
The best cabinets for a small kitchen are usually those that maximize storage while keeping the space visually open. In our experience, homeowners often focus only on cabinet color, but the layout, cabinet depth, door style, and storage solutions have a much bigger impact on how the kitchen feels and functions.
At Builders Empire, we help homeowners redesign kitchens where every inch matters. A small kitchen does not have to feel crowded. With the right cabinet choices, even a compact space can become comfortable, organized, and practical.
For homeowners searching for Cabinet installers Green Hill, TN, understanding cabinet options before starting a renovation can help avoid expensive mistakes and create a kitchen that works better for everyday life.
What cabinet style makes a small kitchen look bigger?
Light-colored cabinets with simple designs usually make a small kitchen feel larger and more open. White, cream, light gray, and natural wood tones reflect more light and create a cleaner visual flow.
Shaker-style cabinets are one of the most popular choices for smaller kitchens because they provide a classic look without making the room feel busy. Their simple recessed panels work well with both traditional and modern designs.
Flat-panel cabinets are another strong option. Their smooth surfaces create a minimalist appearance and can help a small kitchen feel more streamlined.
At Builders Empire, we often recommend choosing cabinet styles that create balance between storage needs and visual simplicity.
Should small kitchens use upper cabinets?
Yes, upper cabinets are usually important in small kitchens because they add storage without taking away valuable floor space.
Many homeowners worry that upper cabinets will make the kitchen feel closed in. The solution is choosing the right design details.
Some options that work well include:
- Cabinets extending to the ceiling
- Glass-front upper cabinets
- Open shelving mixed with closed storage
- Light-colored cabinet finishes
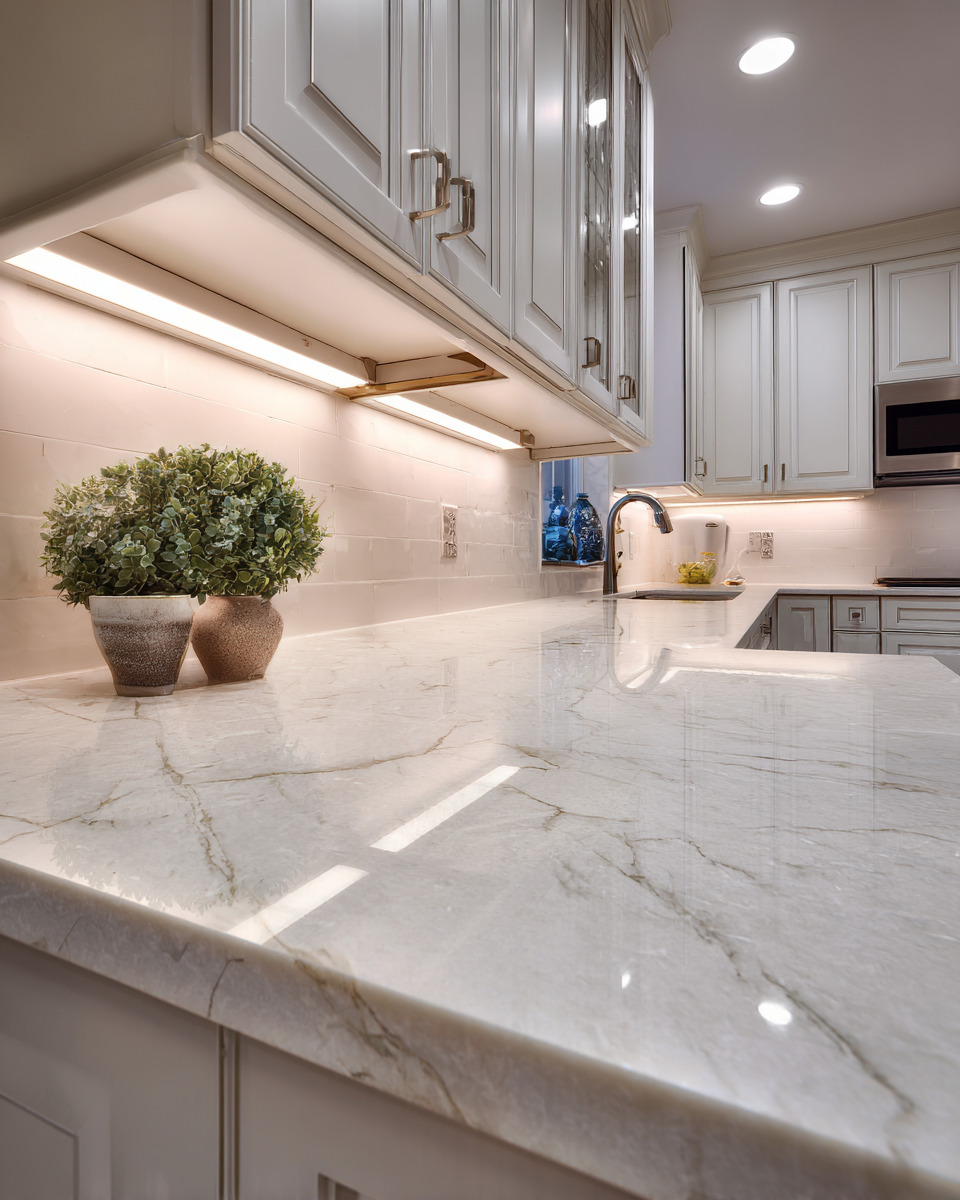
- Under-cabinet lighting
Tall cabinets are especially useful because they use vertical space that would otherwise be wasted.
Are custom cabinets better for a small kitchen?
Custom cabinets often provide the best use of space because they are designed around the exact dimensions of your kitchen. However, they may not always be necessary for every project.
A custom approach is helpful when you have:
- Unusual kitchen layouts
- Narrow corners
- Limited wall space
- Specific storage needs
- Appliances that require special placement
For example, a homeowner in Green Hill, TN with a small kitchen may benefit from custom cabinets that include pull-out drawers, corner storage solutions, or built-in organizers.
What cabinet layouts work best in small kitchens?
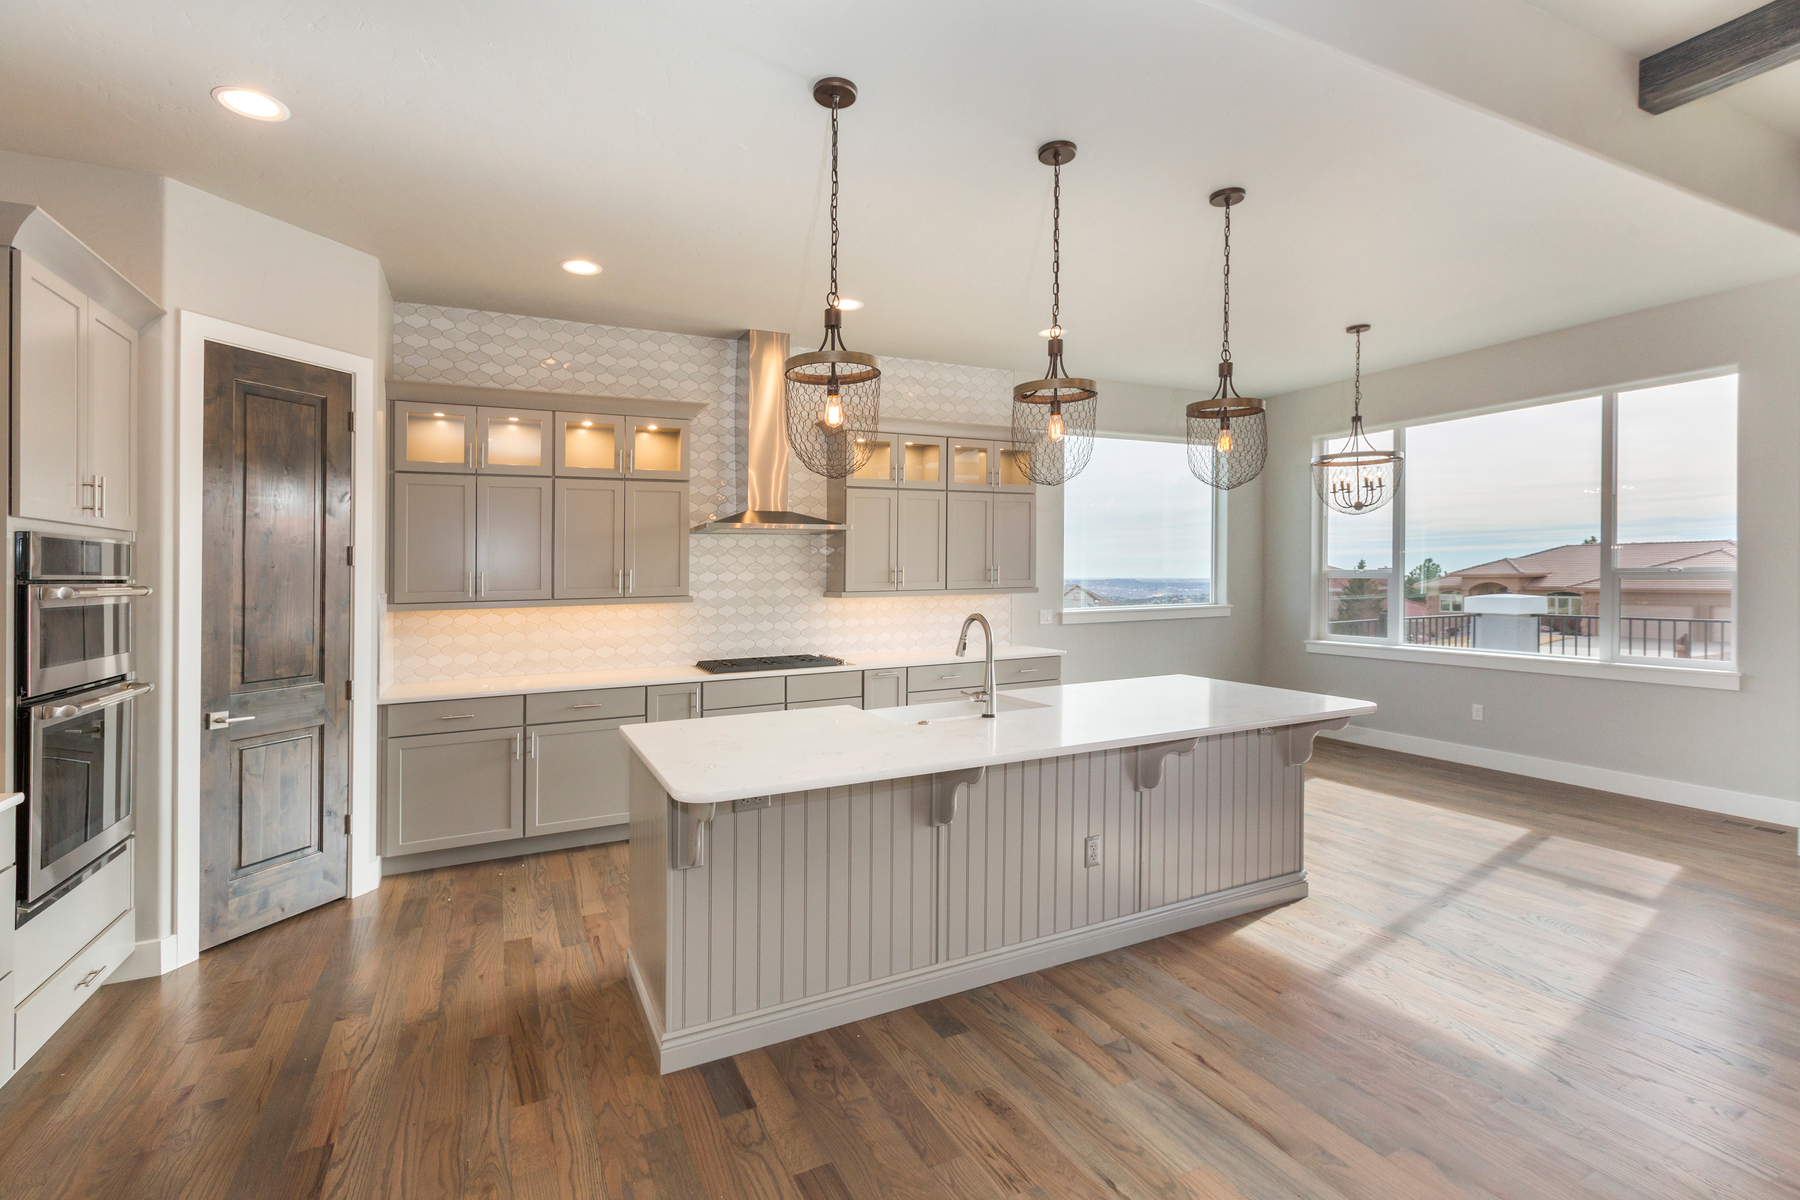
The best layout depends on the shape of the kitchen, but efficient designs usually focus on reducing unnecessary movement and improving accessibility.
Common small kitchen layouts include:
| Kitchen Layout | Best For | Main Benefit |
|---|---|---|
| Galley kitchen | Narrow spaces | Maximizes efficiency with two cabinet rows |
| L-shaped kitchen | Corners and open spaces | Creates better workflow |
| One-wall kitchen | Apartments and compact homes | Saves space and keeps design simple |
| U-shaped kitchen | Small kitchens needing more storage | Provides maximum cabinet capacity |
We always look at how homeowners actually use the kitchen before recommending a layout. A beautiful design still needs to work for cooking, cleaning, and daily routines.
Are white cabinets the best choice for a small kitchen?
White cabinets are one of the most popular choices because they make spaces appear brighter and more open. However, they are not the only option.
A small kitchen can also look great with:
| Cabinet Color | Effect in Small Kitchen |
|---|---|
| White | Creates a bright, open feeling |
| Light gray | Adds modern style without feeling heavy |
| Natural oak | Brings warmth and texture |
| Soft beige | Creates a comfortable, timeless look |
| Two-tone cabinets | Adds depth and visual interest |
The right choice depends on your lighting, flooring, countertops, and overall home style.
Should small kitchens use cabinets that go to the ceiling?
Yes, ceiling-height cabinets are often a smart choice for small kitchens because they increase storage capacity.
Instead of leaving empty space above standard cabinets where dust collects, taller cabinets create additional room for items used less frequently.
This is especially useful for storing:
- Seasonal kitchen items
- Large cookware
- Small appliances
- Extra dishes
A well-designed small kitchen should not only look good – it should help you stay organized.
What cabinet features help save space?
Smart storage features can make a bigger difference than adding more cabinets.
Some useful solutions include:
- Pull-out pantry cabinets
- Deep drawers instead of lower cabinet shelves
- Corner cabinet organizers
- Built-in trash and recycling drawers
- Vertical storage dividers
- Appliance garages
These features help homeowners use every available inch without making the kitchen feel cluttered.
What is the difference between stock, semi-custom, and custom cabinets?
The main difference is flexibility, materials, and design options.
| Cabinet Type | Description | Best For |
|---|---|---|
| Stock cabinets | Pre-made sizes and limited options | Budget-friendly renovations |
| Semi-custom cabinets | More size and style choices | Homeowners needing flexibility |
| Custom cabinets | Built specifically for your kitchen | Unique layouts and maximum storage |
For many small kitchens, semi-custom or custom cabinets can provide better results because small spaces often require more precise planning.
How long does a small kitchen cabinet installation take?
Most cabinet installation projects take several days to a few weeks depending on the size of the kitchen, cabinet type, and preparation work.
A typical process includes:
- Kitchen measurements
- Cabinet design planning
- Cabinet ordering and preparation
- Removal of old cabinets if needed
- Cabinet installation
- Final adjustments and hardware installation
At Builders Empire, we focus on careful planning before installation because proper preparation helps prevent delays and unnecessary changes.
How much do kitchen cabinets cost?
Cabinet costs vary depending on materials, customization, kitchen size, and installation requirements.
General factors that affect pricing include:
- Cabinet material
- Door style
- Hardware selection
- Custom storage features
- Number of cabinets
- Installation complexity
A small kitchen does not always mean a low-cost project because compact spaces often require more detailed planning to maximize functionality.
What cabinet mistakes should homeowners avoid in a small kitchen?
The biggest mistake is choosing cabinets based only on appearance.
A design that looks good in a showroom may not work well in your actual space.
Common mistakes include:
- Choosing too many dark finishes
- Ignoring storage needs
- Not planning appliance placement
- Leaving unused vertical space
- Selecting cabinets without considering lighting
A successful small kitchen renovation combines appearance with practical solutions.
FAQ: Choosing Cabinets for a Small Kitchen
What cabinet color is best for a small kitchen?
Light colors such as white, cream, and light gray often help small kitchens feel brighter and more spacious.
Are shaker cabinets good for small kitchens?
Yes. Shaker cabinets have a simple design that works well in both small and large kitchens.
Should cabinets go all the way to the ceiling?
Yes. Ceiling-height cabinets add storage and help use vertical space efficiently.
Are custom cabinets worth it for a small kitchen?
They can be valuable when a kitchen has unusual dimensions or requires specialized storage solutions.
How long does cabinet installation take?
Most installations take several days to a few weeks depending on the project size and preparation needed.
What is the best kitchen layout for a small space?
Galley, L-shaped, and one-wall layouts are commonly effective because they maximize available space.
Cabinet Solutions from Builders Empire
At Builders Empire, we help homeowners in Gallatin, TN and surrounding areas create kitchens that are both beautiful and functional. Our services include cabinet design, cabinet installation, kitchen remodeling, and complete renovation solutions.
We work with homeowners in Green Hill, TN and nearby communities who want smarter layouts, better storage, and a kitchen designed around their lifestyle.
To discuss your kitchen project, contact us at (615) 551-9151 or visit us at 585 N Council Ave, Gallatin, TN 37066.